Five Star Home Improvements, LLC
CALL OR TEXT(240) 817-1077Get Free Estimate

Kitchen Design And Planning In Easton, MD & Surrounding Areas

Kitchen Layout Slowing You DownPlan A Better Flow In Easton

For your Easton property, five Star Home Improvements helps plan kitchen layouts and cabinet arrangements before the remodeling work begins.

MHIC#
162240
FULLY INSURED & BONDEDSERVING HOMEOWNERS SINCE 2010

Get A Quick Quote

Local Maryland BusinessBased in Preston, Maryland.
Interior & Exterior ProjectsRepairs and improvements inside and out.
Free EstimatesTalk through the scope before work begins.
Clear CommunicationDiscuss materials, timing and next steps.
Homeowner & Rental SupportHelp for homes and rental properties.
Property MaintenanceCare for your home or rental property.
Illustrative kitchen design and planning service details
Kitchen Design And Planning

A Better Kitchen Begins With Everyday Use

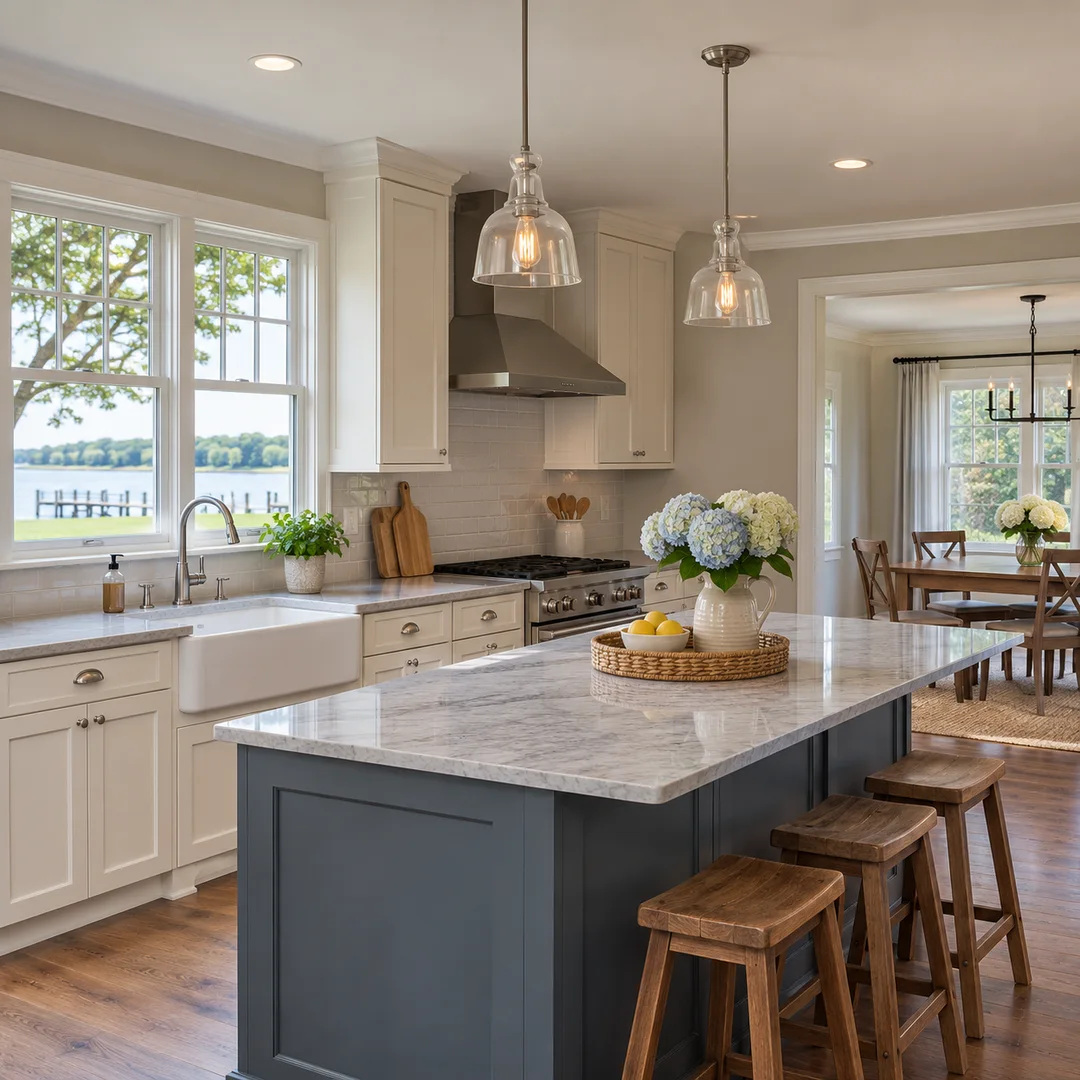
Replacing finishes will not resolve limited storage or an awkward layout on its own. Cabinet placement, appliance access and the way the household moves through the room need consideration together.

Five Star Home Improvements helps plan kitchen layouts and cabinet arrangements before the remodeling work begins.

Illustrative kitchen design and planning service details
Local Project Details

Planning Kitchen Design And Planning In Easton

Planning kitchen design and planning for your Easton property starts with the existing conditions and access to the work area. For a home near U.S. Route 50 and Maryland Route 309 in Talbot County, include photographs of the materials, driveway and gate access so the estimate accounts for your property.

Confirm the exact address and municipal boundary before checking the applicable Easton project guidance.

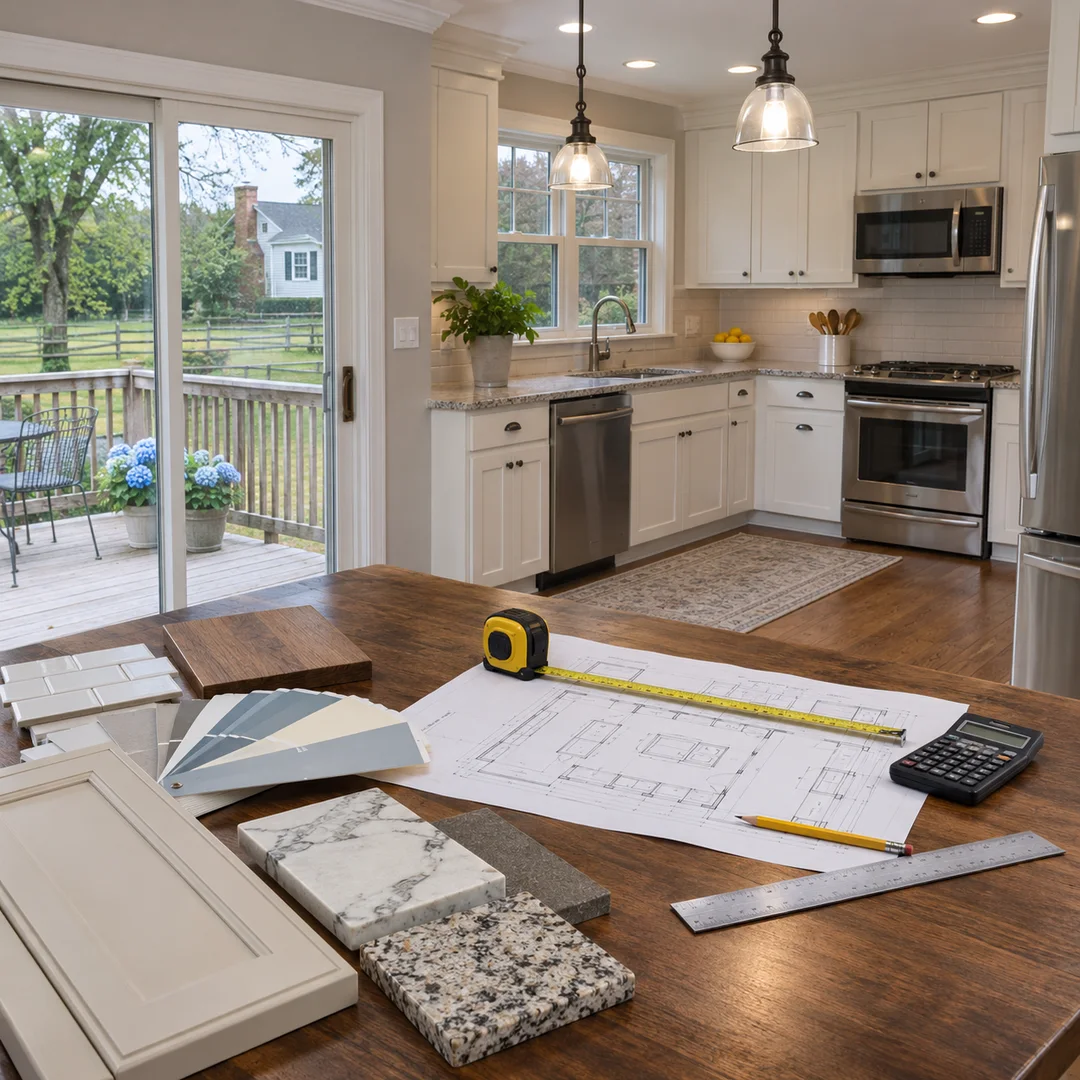
We review how the kitchen is used and which existing features you want to retain. Storage, work surfaces and appliance placement guide the planning discussion. The proposal distinguishes practical layout improvements from changes requiring broader construction or specialist work.

  • Existing Kitchen Layout Review
  • Cabinet And Storage Arrangement
  • Appliance And Surface Planning
  • Remodeling Scope And Finish Coordination
Your next project starts here

Talk through your kitchen design and planning project

Share the details. Let us put a clear estimate together.

Illustrative kitchen design and planning service details
Your Property After The Work

Review The Details Of Your Kitchen Design And Planning Project

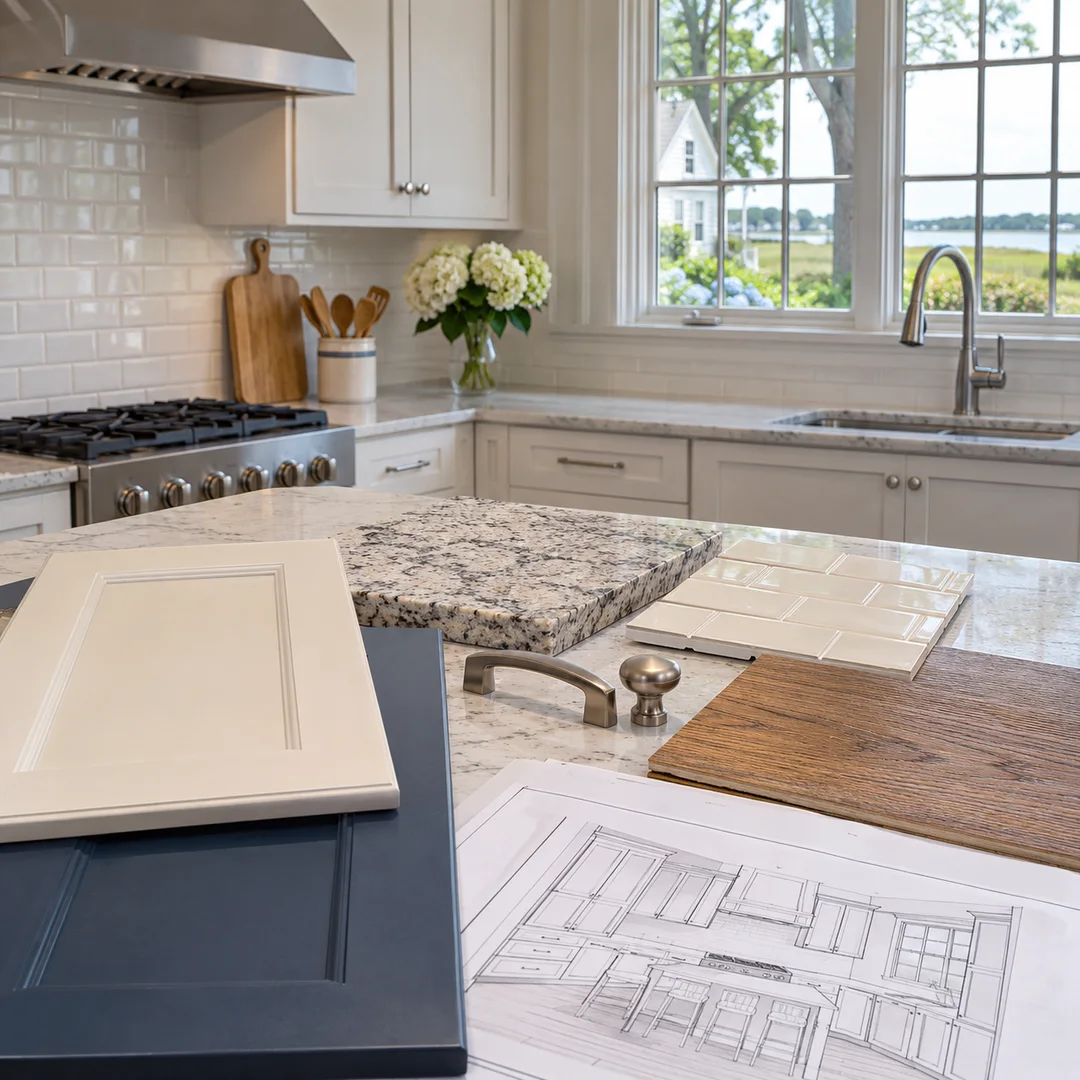
Cabinet sizes, doors and hardware are considered with countertops, flooring and lighting. We explain the planned scope before materials are ordered. The planning work is connected to the actual remodeling project rather than presenting a generic layout that ignores the existing property.

  • Review The Finished Work
  • Discuss Materials And Care
  • Confirm Any Follow Up Work

Explore Remodeling & Renovations

From First Call To Service Day

Arrange Kitchen Design And Planning

Share Your Kitchen Design And Planning Details

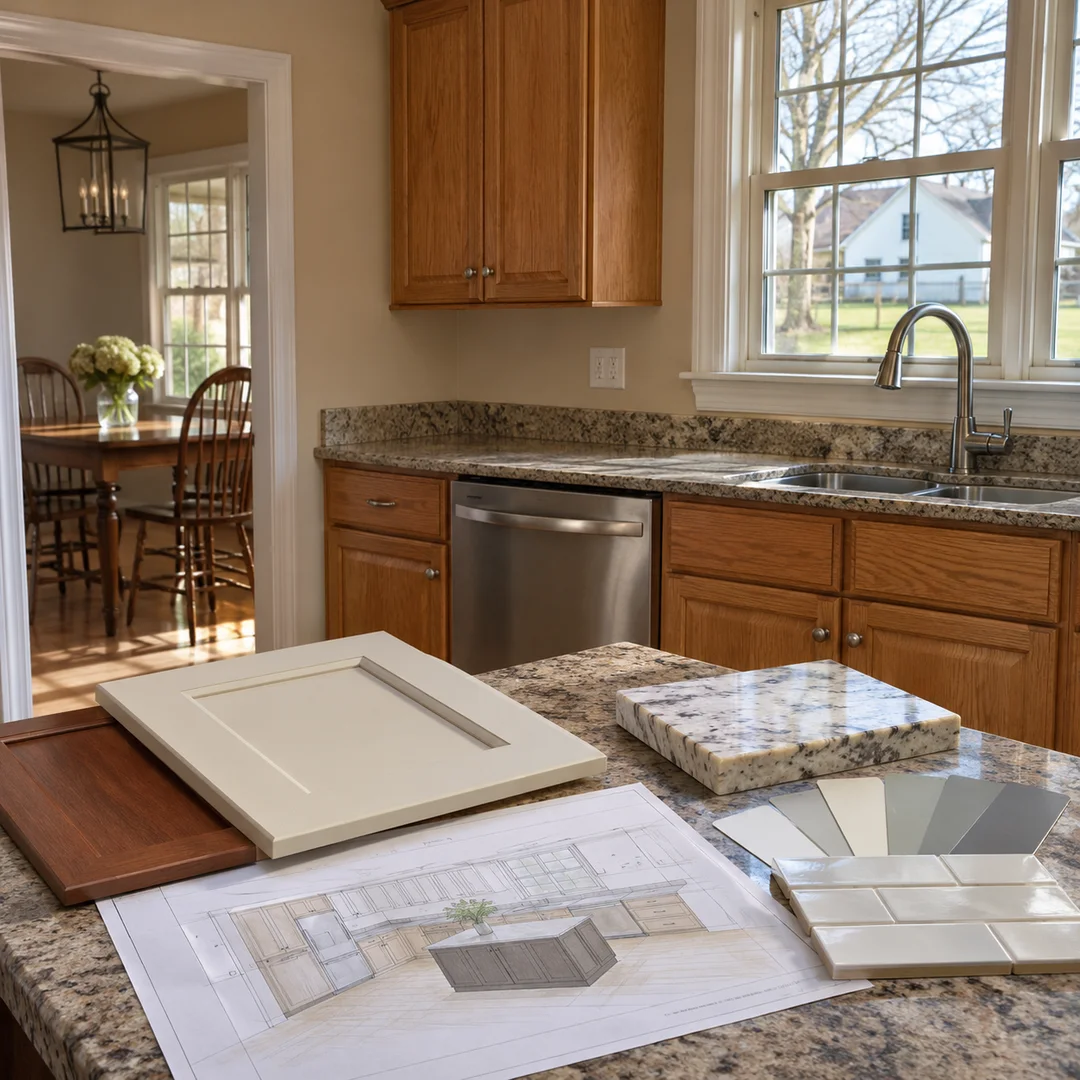
Tell Five Star about your kitchen design and planning project. Share photographs of the existing condition and the result you want.

Review Your Kitchen Design And Planning Estimate

Discuss existing kitchen layout review, selected materials and connected repairs. We identify the work included before scheduling.

Prepare For Your Kitchen Design And Planning Visit

Confirm timing and access to the work area. Discuss furniture, vehicles and other items that need to be moved before work begins.

Illustrative kitchen design and planning service details
Local Project Planning

Planning Your Easton Home Improvement Project

Your Easton Property

Easton is in Talbot County. Include the exact property address and current photographs when discussing your project. Confirm the property jurisdiction and any applicable review requirements with the appropriate local office.

Census Place Information

Planning Kitchen Design And Planning In Easton

For kitchen design and planning in Easton, photograph the existing materials and adjoining surfaces. List the changes that matter most so the estimate can address the condition of your property and the intended result.

Easton Project Guidance

Access Around Easton

For a property near U.S. Route 50 and Maryland Route 309, share driveway access, parking and material delivery details with your estimate request. Clear photographs of gates, stairs and the work area help us plan your Easton visit.

Easton Historic District Guidance
Frequently asked questions

Kitchen Design And Planning questions

Can you keep part of the current kitchen?

Yes. We can plan around cabinets, appliances or other features that remain suitable for the intended update.

Does planning include cabinet layout?

Yes. Cabinet arrangement and storage needs are part of the kitchen planning discussion. The estimate states the planning and construction work included.

What should I prepare for a kitchen design and planning estimate?

Share the property address and photographs of the existing condition. List the work you want included and the materials or adjoining surfaces that need attention.

What access arrangements should I explain?

Discuss parking and material access along with any furniture or tenant access arrangements before scheduling. Include the rooms or outdoor areas involved in the work.

Which connected details matter for kitchen design and planning?

Describe adjoining surfaces and any related damage when discussing the estimate. Agree on the work included and the expected finish before scheduling.